













Address
2754 Mancina Court, West Melbourne, FL
Price
$ 795,000
Property Attributes
- MLS#1083248
- TypeSingle Family
- Listing Status Pending
- CountyBrevard
- CityWest Melbourne
- AreaWest Melbourne
- Zip32904
- Style
- Year Built2022
- Taxes$ 6989
- Price$ 795,000
- Bedrooms4
- Full Bathrooms3
- Half Bathrooms0
- Sqr Footage2514
- Lot Size0.27 Acres
Data Source:
Space Coast AOR
Property Description
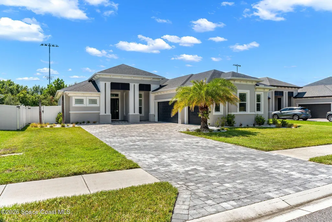
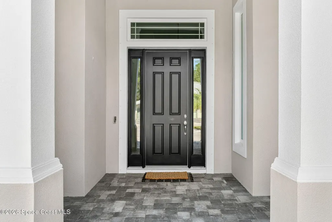
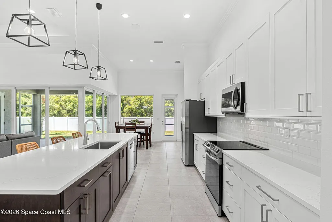
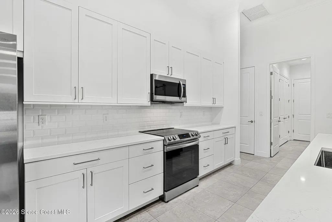
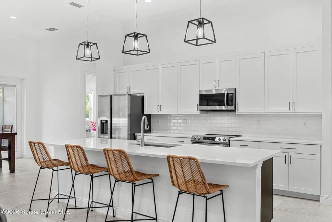
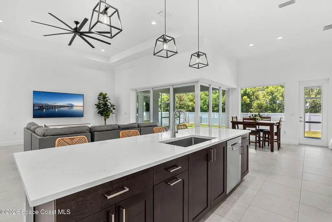
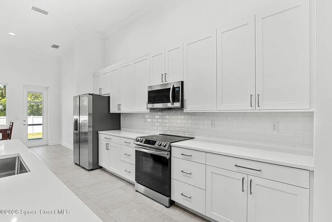
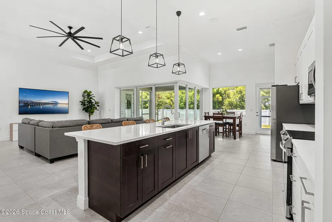
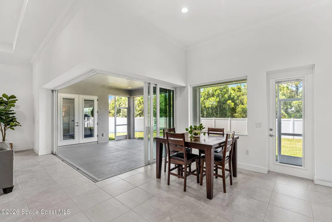
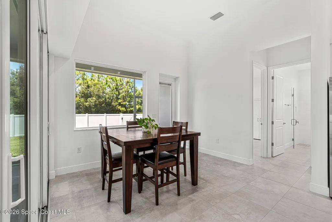
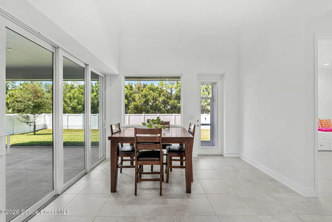
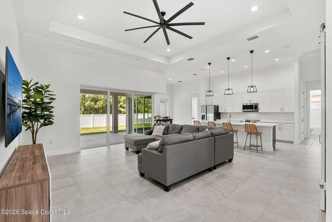
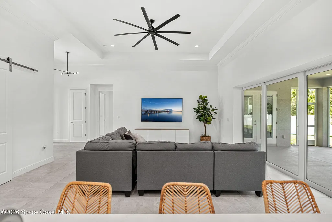
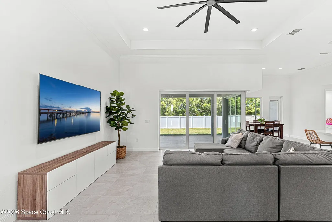
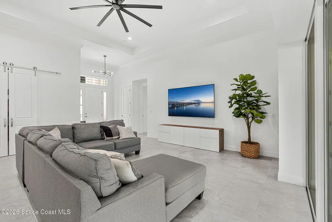
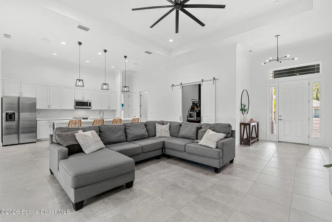
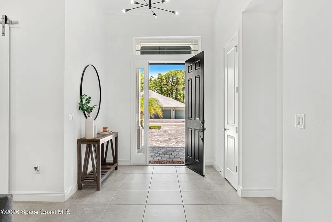
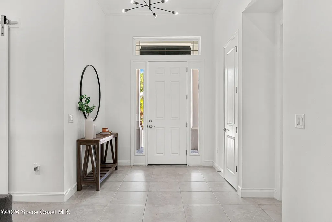
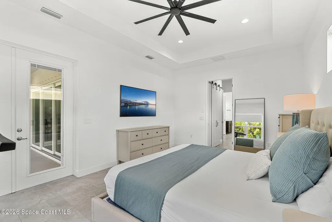
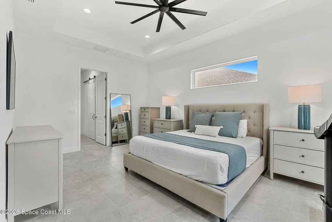
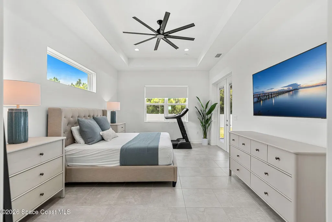
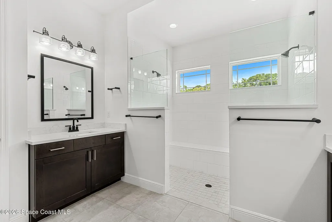
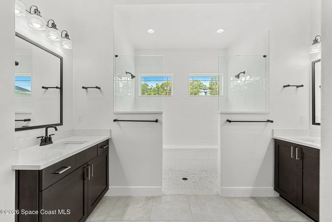
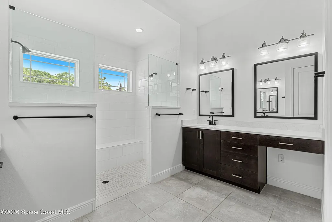
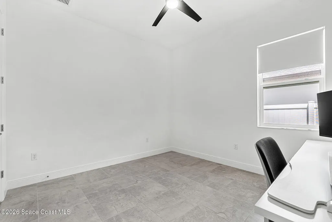
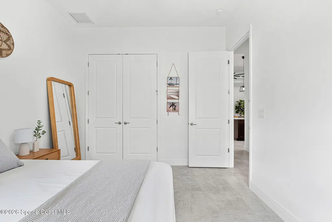
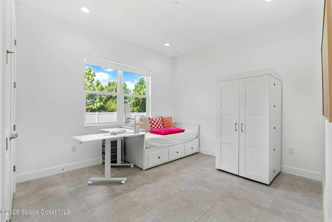
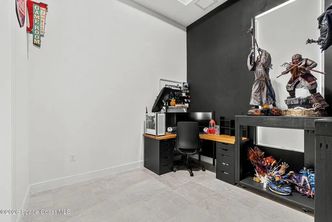
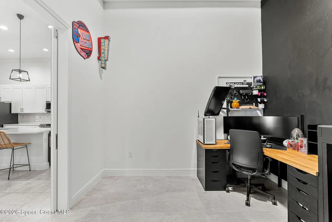
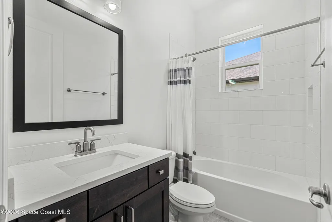
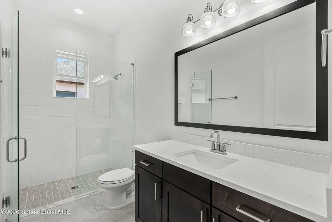
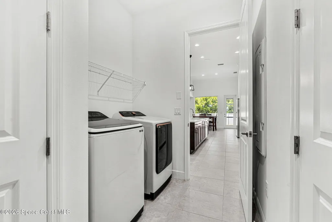
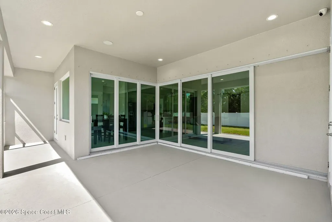
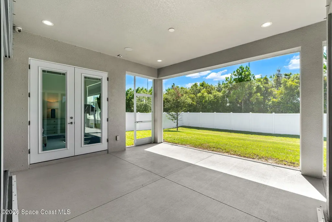
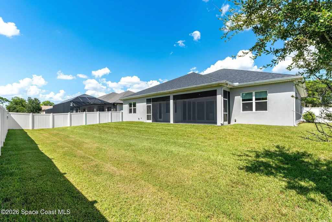
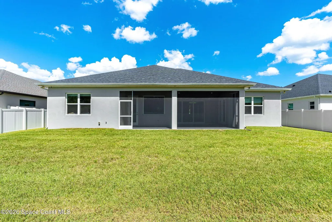
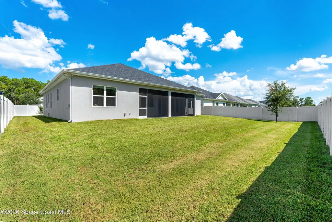
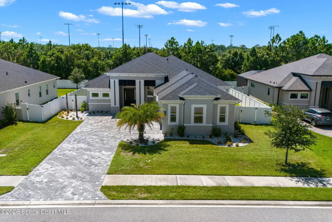
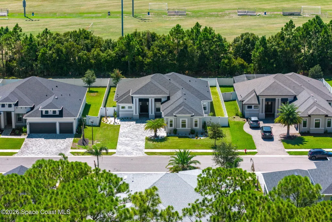
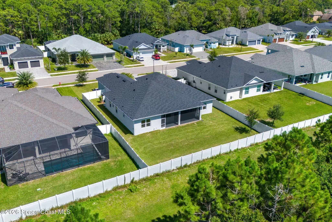
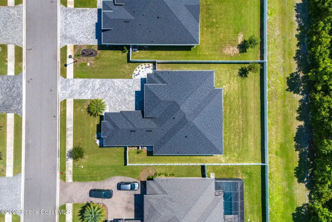
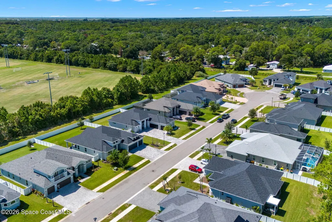
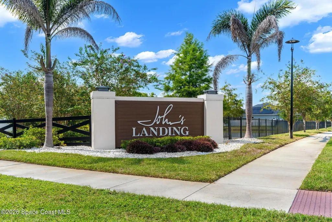
Custom built in 2022, this Lifestyle masterpiece is offered at a remarkable value -- priced $100K below the most recent comparable sale, inviting its next owner to imagine a custom pool retreat within the expansive, fully vinyl-fenced backyard. Inside, elevated design features include 12' ceilings, corner sliders, and an award-winning open concept split-plan. Over $60,000 in curated upgrades enrich every space, from the premium interior paint - to the 8' doors that punctuate the home with architectural intention. Spray foam attic insulation enhances both efficiency and tranquility. At the heart of the residence, stunning kitchen details include soft-close custom cabinetry, flat stock trim detailing, large island with seating, quartz countertops & stainless-steel appliances, It anchors the home's generous living spaces, 4 bedrooms, 3 full baths & laundry room. A dedicated office, crowned with a tray ceiling and elegant molding, offers a refined environment for remote work or transforms into a fifth bedroom. The primary suite is a private escape, framed by built in blind French doors and a spa inspired bath featuring dual vanities, additional drawer storage, dual showerheads, and a built-in shower bench. For the tech forward homeowner, the residence is wired with intention: a whole home structured system for audio, network, & security, complemented by a Reolink camera suite & multiple Cat 6 drops throughout. Outside, a pavered drive and walkway lead to the side entry three car garage, complete with smart keypad access. Upgraded landscaping package, accented with white pebble rock for elevated curb appeal. This is a rare opportunity in West Melbourne's best-kept secret, John's Landing. Convenient to major employers, airport, interstate, dining, shopping, parks, golf and beaches. Zoned for A-rated schools.
| Elementary School | Middle School | High School |
|---|---|---|
| Meadowlane Elementary School | Central Middle School | Melbourne High School |
| Price History | |
|---|---|
| 8/13/2026 | Listed $795,000 |
General Features
| Living Area | 2514 |
|---|---|
| Sewer | Public Sewer |
| Heating | Central,Electric |
| Cooling | Central Air,Electric |
| Utilities | Cable Available,Electricity Connected,Sewer Connected,Water Connected |
| Possession | Close Of Escrow |
| Roof | Shingle |
| Appliances | Dishwasher,Disposal,Electric Range,Electric Water Heater,Microwave,Refrigerator |
| HOA Fee | 1187 |
| Garage Spaces | 3 |
| Association Fee Includes | Other |
| Patio/Porch Features | Screened |
| Architectural Style | Contemporary |
| Security Features | Smoke Detector(s) |
| Construction Materials | Block,Stucco |
| Pets Allowed | Yes |
| Year Built | 2022 |
| Electric | 200+ Amp Service |
| View | Trees/Woods |
| Stories Count | 1 |
| Levels | One |
| Property Subtype | Single Family Residence |
| Tax Year | 2025 |
| Current Use | Residential,Single Family |
| Additional Parcels Description | 3023262 |
| Assoc Fee Paid Per | Annually |
| County | Brevard |
| New Construction | false |
| Property Type | Residential |
| HOA | true |
| Attached Garage | true |
| Subdivision Name | None |
| Facing Direction | East |
| Garage Y/N | true |
| Full Baths | 3 |
| Status | Pending |
| Directions | From US192 (New Haven), turn left on Doherty Dr, 1/2 mile, turn right on Henry Ave, turn left onto Minton Rd, Continue and turn right on Fell Rd. 1/ mile to Mancina Ct, 2754 will be on the left |
| High School | Melbourne |
| City | West Melbourne |
| Association Name | John's Landing HOA |
| Senior Community Y/N | false |
| Zoning Description | Residential |
| MLS Area | 331 - West Melbourne |
| Lot Size Units | Acres |
| Lot Size Square Feet | 11761 |
| Carport Y/N | false |
| Elementary School | Meadowlane |
| Land Lease Y/N | false |
| Tax Annual Amount | 6989.78 |
| Middle/Junior High School | Central |
| Property Condition | Updated/Remodeled |
| MLS Area Minor | 331 - West Melbourne |
| Virtual Tour | https://www.zillow.com/view-imx/2ee77618-77b9-4e45-9fce-ebdb43346bc8?wl=true&setAttribution=mls&initialViewType=pano |
| Standard Status | Pending |
| Legal Description | JOHN'S LANDING LOT 7 |
Interior Features
| Interior Amenities | Ceiling Fan(s),Eat-in Kitchen,His and Hers Closets,Kitchen Island,Open Floorplan,Primary Bathroom - Shower No Tub,Split Bedrooms,Walk-In Closet(s) |
|---|---|
| Flooring | Tile |
| Furnished Y/N | Unfurnished |
| Air Conditioning Y/N | true |
| Heating Y/N | true |
| Laundry Features | In Unit |
| Total Bedrooms | 4 |
| Entry Level | 1 |
| LivingAreaSource | Public Records |
| Total Baths | 3 |
Exterior Features
| Exterior Amenities | Storm Shutters |
|---|---|
| Fencing | Fenced,Full,Vinyl |
| Parking Features | Attached,Garage,Garage Door Opener |
| Lot Features | Dead End Street,Sprinklers In Front,Sprinklers In Rear |
| Water Source | Public |
| Lot Size Area | 0.27 |
| Lot Size Acres | 0.27 |
| Road Surface Type | Asphalt |
| Waterfront Y/N | false |
| Road Frontage Type | City Street |
Amenities
- Foreclosure
- Views
- Short Sale
- New Construction
- Adult 55+
- Lease To Own
- No HOA Fees
- Furnished
- Primary On Main
- Air Conditioning
- Seller Finance
- Green
- Fixer Upper
- Horse
- Golf
- Fireplace
- Deck
- Garage
- Basement
- Pool
Property vs Single Family Average in 32904
Price
Taxes
Year Built
 Copyright © MFRMLS.com All information deemed reliable but not guaranteed. All properties are subject to prior sale, change or withdrawal. Neither listing broker(s) or information provider(s) shall be responsible for any typographical errors, misinformation, misprints and shall be held totally harmless. Listing(s) information is provided for consumers personal, non-commercial use and may not be used for any purpose other than to identify prospective properties consumers may be interested in purchasing. Information on this site was last updated Last updated on September 22, 2026 9:52 PM UTC The listing information on this page last changed on Last updated on September 22, 2026 9:52 PM UTCd. The data relating to real estate for sale on this website comes in part from the Internet Data Exchange program of MFR MLS.
All information deemed reliable but not guaranteed. All properties are subject to prior sale, change or withdrawal. Neither listing broker(s) or information provider(s) shall be responsible for any typographical errors, misinformation, misprints and shall be held totally harmless. Listing(s) information is provided for consumers personal, non-commercial use and may not be used for any purpose other than to identify prospective properties consumers may be interested in purchasing.
Updated on September 22, 2026 9:52 PM UTC
Copyright © MFRMLS.com All information deemed reliable but not guaranteed. All properties are subject to prior sale, change or withdrawal. Neither listing broker(s) or information provider(s) shall be responsible for any typographical errors, misinformation, misprints and shall be held totally harmless. Listing(s) information is provided for consumers personal, non-commercial use and may not be used for any purpose other than to identify prospective properties consumers may be interested in purchasing. Information on this site was last updated Last updated on September 22, 2026 9:52 PM UTC The listing information on this page last changed on Last updated on September 22, 2026 9:52 PM UTCd. The data relating to real estate for sale on this website comes in part from the Internet Data Exchange program of MFR MLS.
All information deemed reliable but not guaranteed. All properties are subject to prior sale, change or withdrawal. Neither listing broker(s) or information provider(s) shall be responsible for any typographical errors, misinformation, misprints and shall be held totally harmless. Listing(s) information is provided for consumers personal, non-commercial use and may not be used for any purpose other than to identify prospective properties consumers may be interested in purchasing.
Updated on September 22, 2026 9:52 PM UTC
 Copyright Southeast Florida Multiple Listing Service © 2026. Accuracy of listing information is not guaranteed. Listing information is provided for personal consumer, non-commercial use, solely to identify potential properties for potential purchase. All other use is strictly prohibited, is a violation of the terms of use, and may violate federal and state law.
Data Last Updated: September 22, 2026 9:54 PM UTC
Copyright Southeast Florida Multiple Listing Service © 2026. Accuracy of listing information is not guaranteed. Listing information is provided for personal consumer, non-commercial use, solely to identify potential properties for potential purchase. All other use is strictly prohibited, is a violation of the terms of use, and may violate federal and state law.
Data Last Updated: September 22, 2026 9:54 PM UTC
 The data relating to real estate for sale/lease on this web site come in part from a cooperative data exchange program of the multiple listing service (MLS) in which this real estate firm (Broker) participates. The data is provided exclusively for the user's personal non-commercial use, and may not be used for any purpose other than to identify properties that the user may be interested in purchasing or leasing. The properties displayed may not be all of the properties in the MLS's database, or all
 Information is deemed to be reliable, but is not guaranteed. © 2026 MLS. Last Updated September 22, 2026 9:59 PM UTC The information on this sheet has been made available by the MLS and may not be the listing of the provider. Listing data provided by the Daytona Beach Area Association of REALTORS® Internet Data Exchange (IDX) program. Data is believed to be accurate but not warranted.
 These listings are provided by the IDX Program of Brevard County, Florida. Real Estate listings held by brokerage firms other than REMAX Aerospace Realty are marked with the IDX Logo and detailed information about them includes the name of the listing brokers. IDX information is provided exclusively for consumers' personal, non-commercial use, and may not be used for any purpose other than to identify prospective properties consumers may be interested in purchasing. Information Deemed Reliable But
 All information deemed reliable but not guaranteed. All properties are subject to prior sale, change or withdrawal. Neither listing broker(s) or information provider(s) shall be responsible for any typographical errors, misinformation, misprints and shall be held totally harmless. Listing(s) information is provided for consumer's personal, non-commercial use and may not be used for any purpose other than to identify prospective properties consumers may be interested in purchasing. The data relating
