












Address
1165 Rebecca Drive, Merritt Island, FL
Price
$ 795,000
Property Attributes
- MLS#1086114
- TypeSingle Family
- Listing Status Active Under Contract
- CountyBrevard
- CityMerritt Island
- AreaS Merritt Island
- NeighborhoodTwin Rivers Subdivision
- Zip32952
- StyleSingle Family Residence
- Year Built1993
- Price$ 795,000
- Bedrooms4
- Full Bathrooms2
- Half Bathrooms1
- Sqr Footage2660
- Lot Size0.36 Acres
Data Source:
Space Coast AOR
Property Description
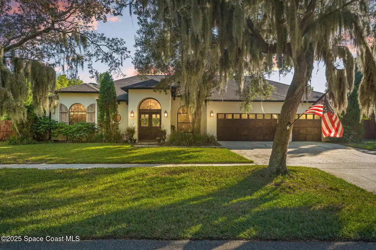
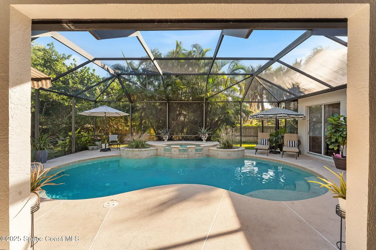
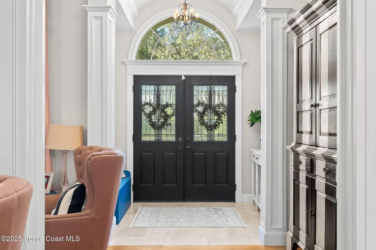
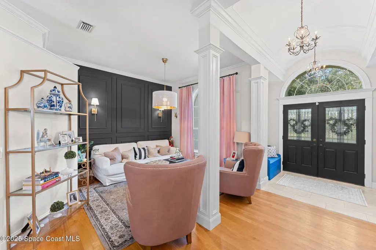
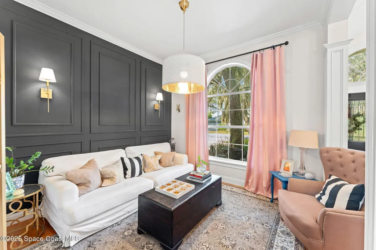
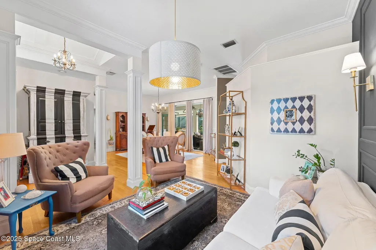
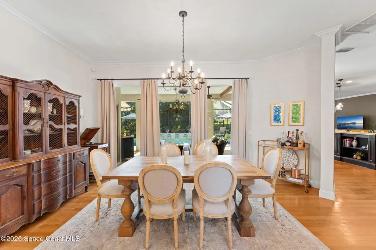
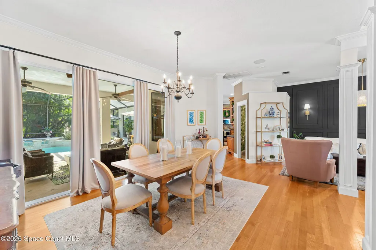
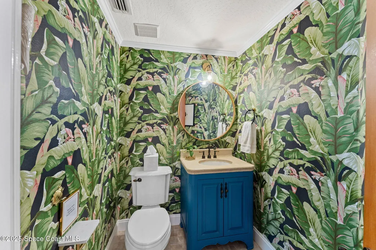
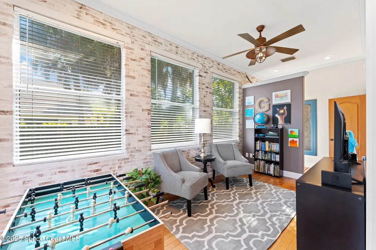
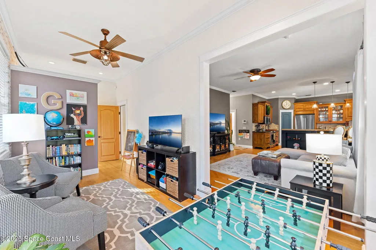
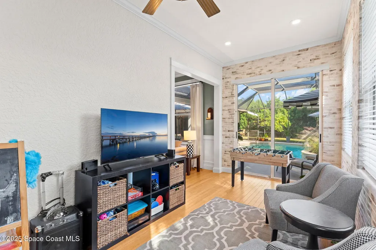
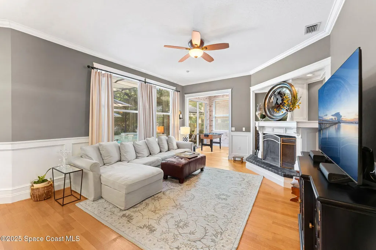
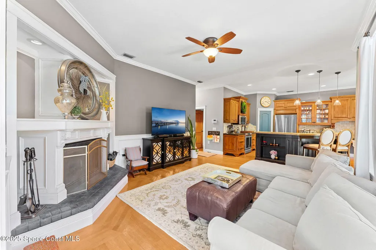
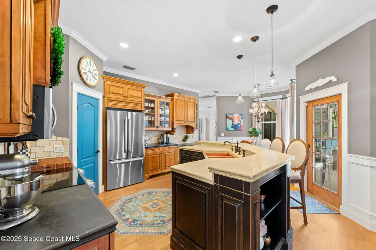
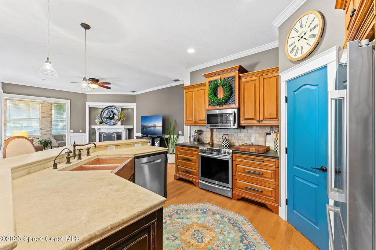
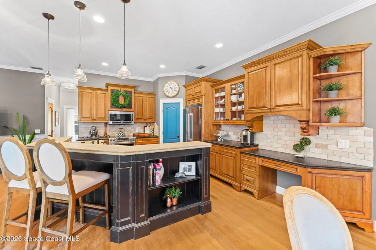
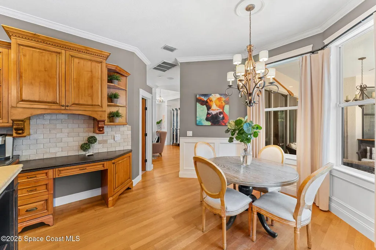
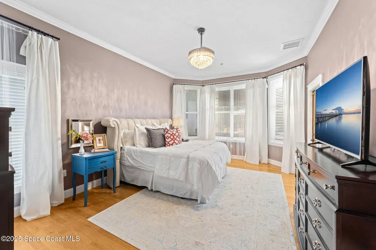
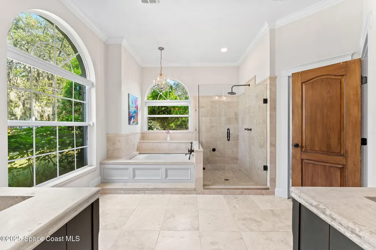
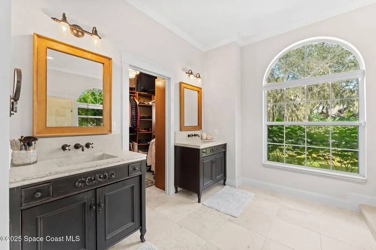
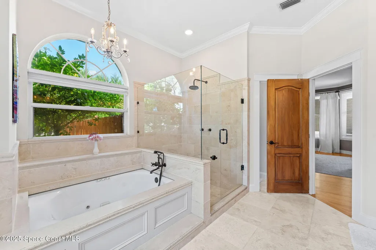
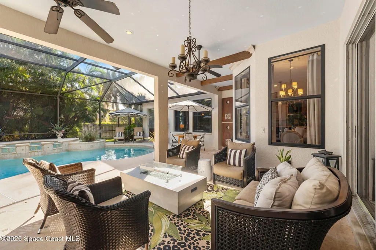
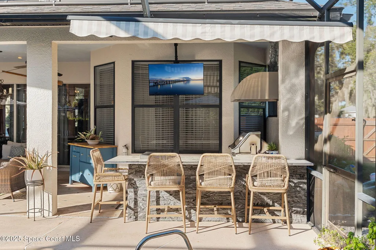
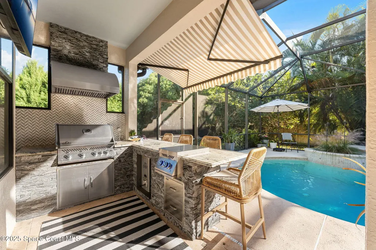
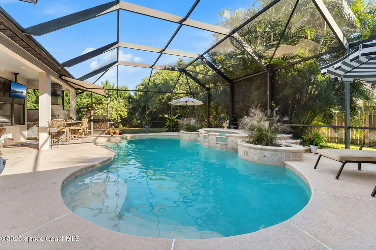
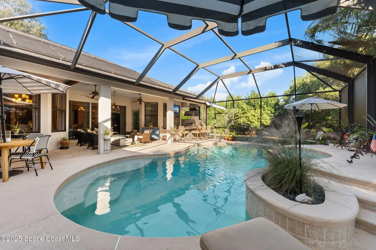
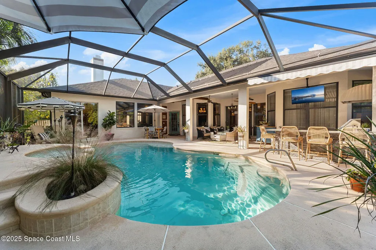
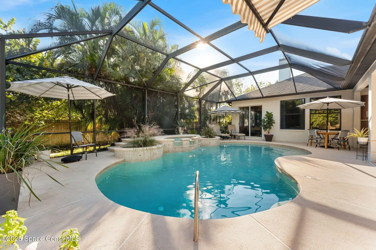
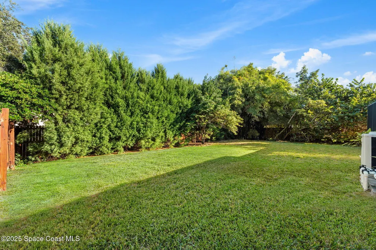
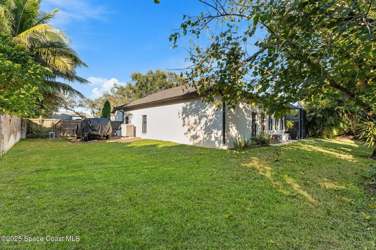
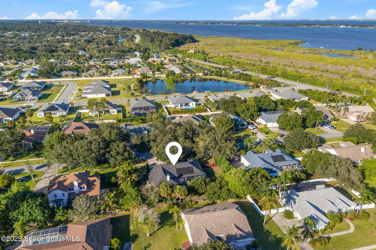
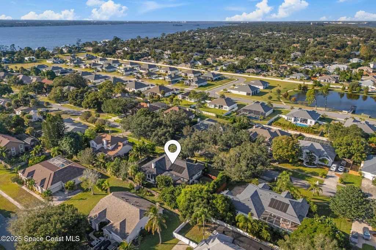
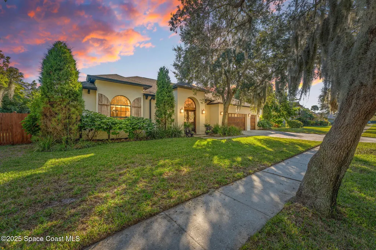
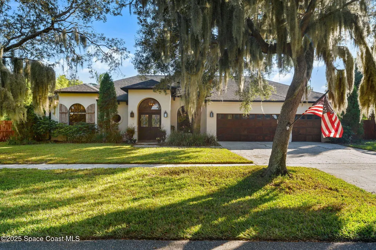
Tucked within Twin Rivers of Merritt Island, this inviting home pairs easy indoor living with a true sense of the Florida lifestyle. A screen-enclosed heated saltwater pool and outdoor kitchen create the perfect spot for lazy weekends or impromptu gatherings, while the community dock offers effortless access to the river. Inside, the open layout is warmed by a wood-burning fireplace, enriched by custom woodwork, and grounded by a mix of travertine tile and hardwood flooring. The kitchen adds everyday functionality with an induction range, while the primary suite feels private and restorative, complete with a walk-in closet, soaking tub, and walk-in shower. With a new French drain and thoughtful updates throughout, every detail reflects care and comfort in a home meant to be lived in and loved.
| Elementary School | Middle School | High School |
|---|---|---|
| Tropical Elementary School | Jefferson Middle School | Merritt Island High School |
| Price History | |
|---|---|
| 8/27/2026 | Listed $795,000 |
General Features
| Living Area | 2660 |
|---|---|
| Sewer | Septic Tank |
| Heating | Central,Electric |
| Cooling | Central Air,Electric |
| Utilities | Cable Available,Electricity Connected,Natural Gas Not Available,Water Connected |
| Possession | Close Of Escrow |
| Appliances | Dishwasher,Disposal,Electric Water Heater,Microwave,Refrigerator |
| HOA Fee | 400 |
| Garage Spaces | 3 |
| Association Fee Includes | Maintenance Grounds |
| Patio/Porch Features | Covered,Patio,Screened |
| Pool Features | In Ground,Salt Water,Screen Enclosure |
| Construction Materials | Concrete,Stucco |
| Pets Allowed | Yes |
| Year Built | 1993 |
| View | Pool |
| Stories Count | 1 |
| Levels | One |
| Property Subtype | Single Family Residence |
| Tax Year | 2025 |
| Current Use | Residential,Single Family |
| Additional Parcels Description | 2511525 |
| Assoc Fee Paid Per | Annually |
| County | Brevard |
| New Construction | false |
| Property Type | Residential |
| Association Amenities | Maintenance Grounds,Management - Full Time,Other |
| HOA | true |
| Attached Garage | true |
| Contingency | Inspection |
| Subdivision Name | Twin Rivers Subdivision |
| Facing Direction | North |
| Garage Y/N | true |
| Other Structures | Outdoor Kitchen |
| Full Baths | 2 |
| Status | Active Under Contract |
| Directions | From SR 3, head south on N Courtenay Pkwy. Turn right (west) onto Angela Blvd. Turn right onto Rebecca Dr. The house will be on the left at 1165 Rebecca Dr. |
| High School | Merritt Island |
| City | Merritt Island |
| Association Name | Twin Rivers HOA |
| Senior Community Y/N | false |
| MLS Area | 253 - S Merritt Island |
| Lot Size Units | Acres |
| Lot Size Square Feet | 15682 |
| Carport Y/N | false |
| Elementary School | Tropical |
| Middle/Junior High School | Jefferson |
| MLS Area Minor | 253 - S Merritt Island |
| Virtual Tour | https://www.zillow.com/view-imx/6a36941c-e583-4221-8884-5d60057154ba?wl=true&setAttribution=mls&initialViewType=pano |
| Standard Status | Active Under Contract |
| Legal Description | TWIN RIVERS SUBDIVISION LOT 25 |
Interior Features
| Interior Amenities | Breakfast Bar,Breakfast Nook,Built-in Features,Ceiling Fan(s),Eat-in Kitchen,Open Floorplan,Pantry,Primary Bathroom -Tub with Separate Shower,Split Bedrooms,Walk-In Closet(s) |
|---|---|
| Flooring | Tile,Wood |
| Furnished Y/N | Unfurnished |
| Total Fireplaces | 1 |
| Fireplace Features | Wood Burning |
| Air Conditioning Y/N | true |
| Heating Y/N | true |
| Fireplace Y/N | true |
| Half Baths | 1 |
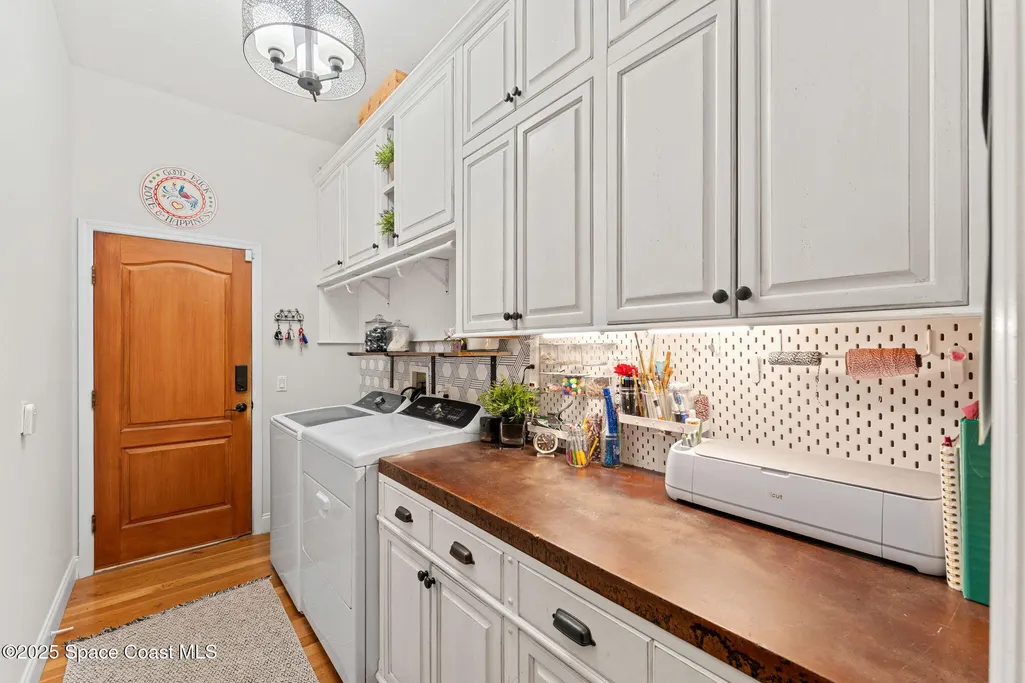
| Laundry Features | Electric Dryer Hookup,Lower Level,Washer Hookup |
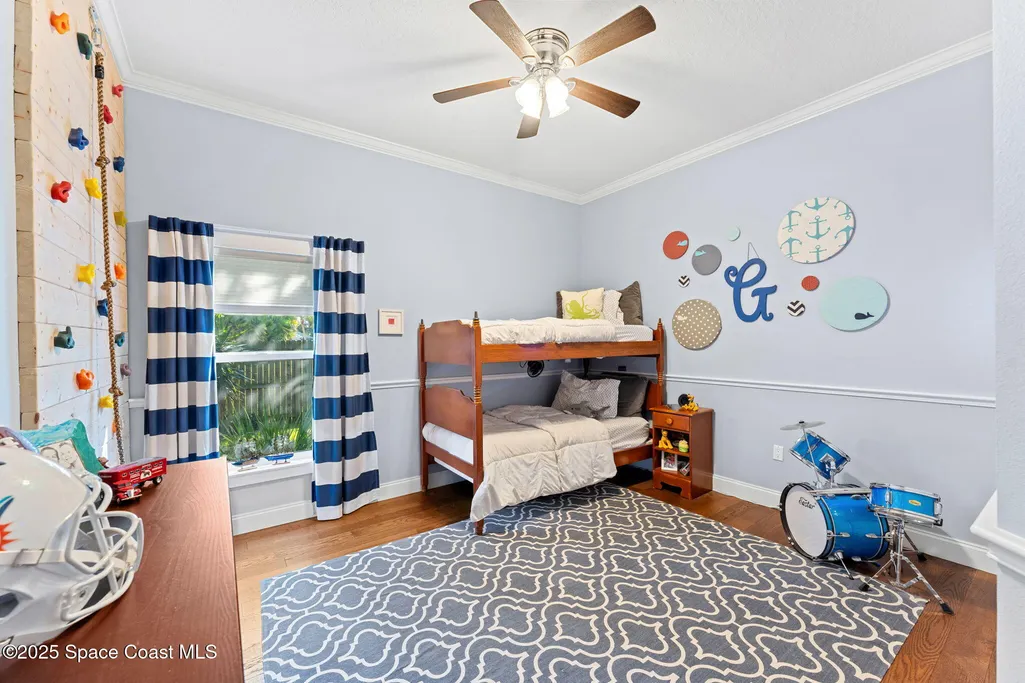
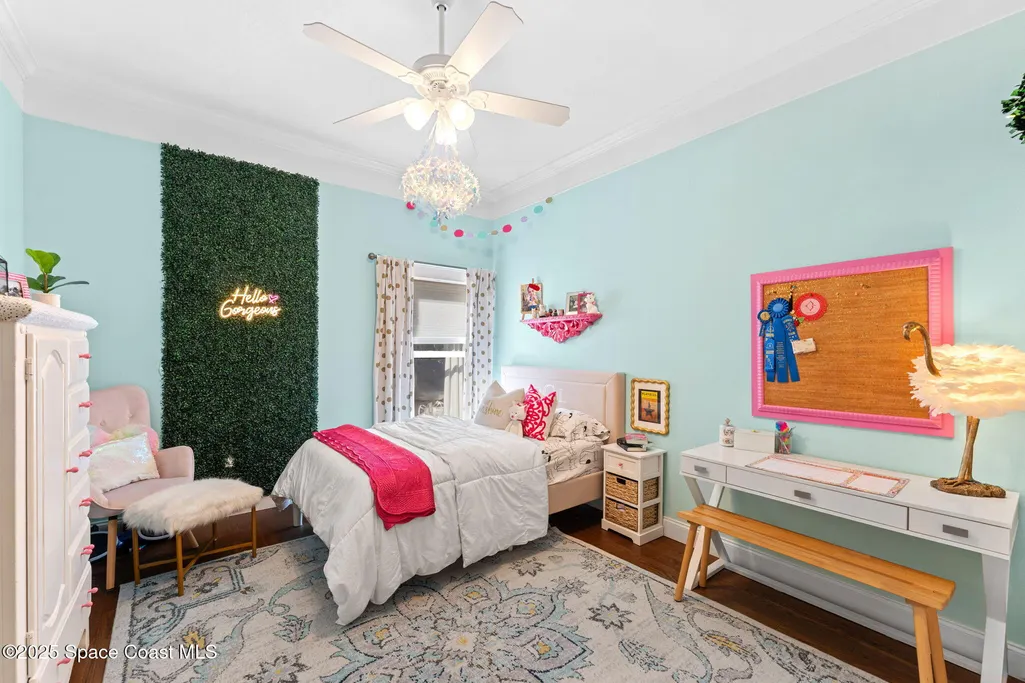
| Total Bedrooms | 4 |
| LivingAreaSource | Public Records |
| Total Baths | 3 |
Exterior Features
| Exterior Amenities | Outdoor Kitchen |
|---|---|
| Parking Features | Attached,Garage |
| Lot Features | Few Trees |
| Water Source | Public |
| Lot Size Area | 0.36 |
| Lot Size Acres | 0.36 |
| Waterfront Y/N | false |
Amenities
- Foreclosure
- Views
- Short Sale
- New Construction
- Adult 55+
- Lease To Own
- No HOA Fees
- Furnished
- Primary On Main
- Air Conditioning
- Seller Finance
- Green
- Fixer Upper
- Horse
- Golf
- Fireplace
- Deck
- Garage
- Basement
- Pool
Property vs Single Family Average in 32952
Price
Year Built
 Copyright © MFRMLS.com All information deemed reliable but not guaranteed. All properties are subject to prior sale, change or withdrawal. Neither listing broker(s) or information provider(s) shall be responsible for any typographical errors, misinformation, misprints and shall be held totally harmless. Listing(s) information is provided for consumers personal, non-commercial use and may not be used for any purpose other than to identify prospective properties consumers may be interested in purchasing. Information on this site was last updated Last updated on September 24, 2026 5:54 AM UTC The listing information on this page last changed on Last updated on September 24, 2026 5:54 AM UTCd. The data relating to real estate for sale on this website comes in part from the Internet Data Exchange program of MFR MLS.
All information deemed reliable but not guaranteed. All properties are subject to prior sale, change or withdrawal. Neither listing broker(s) or information provider(s) shall be responsible for any typographical errors, misinformation, misprints and shall be held totally harmless. Listing(s) information is provided for consumers personal, non-commercial use and may not be used for any purpose other than to identify prospective properties consumers may be interested in purchasing.
Updated on September 24, 2026 5:54 AM UTC
Copyright © MFRMLS.com All information deemed reliable but not guaranteed. All properties are subject to prior sale, change or withdrawal. Neither listing broker(s) or information provider(s) shall be responsible for any typographical errors, misinformation, misprints and shall be held totally harmless. Listing(s) information is provided for consumers personal, non-commercial use and may not be used for any purpose other than to identify prospective properties consumers may be interested in purchasing. Information on this site was last updated Last updated on September 24, 2026 5:54 AM UTC The listing information on this page last changed on Last updated on September 24, 2026 5:54 AM UTCd. The data relating to real estate for sale on this website comes in part from the Internet Data Exchange program of MFR MLS.
All information deemed reliable but not guaranteed. All properties are subject to prior sale, change or withdrawal. Neither listing broker(s) or information provider(s) shall be responsible for any typographical errors, misinformation, misprints and shall be held totally harmless. Listing(s) information is provided for consumers personal, non-commercial use and may not be used for any purpose other than to identify prospective properties consumers may be interested in purchasing.
Updated on September 24, 2026 5:54 AM UTC
 Copyright Southeast Florida Multiple Listing Service © 2026. Accuracy of listing information is not guaranteed. Listing information is provided for personal consumer, non-commercial use, solely to identify potential properties for potential purchase. All other use is strictly prohibited, is a violation of the terms of use, and may violate federal and state law.
Data Last Updated: September 24, 2026 5:50 AM UTC
Copyright Southeast Florida Multiple Listing Service © 2026. Accuracy of listing information is not guaranteed. Listing information is provided for personal consumer, non-commercial use, solely to identify potential properties for potential purchase. All other use is strictly prohibited, is a violation of the terms of use, and may violate federal and state law.
Data Last Updated: September 24, 2026 5:50 AM UTC
 The data relating to real estate for sale/lease on this web site come in part from a cooperative data exchange program of the multiple listing service (MLS) in which this real estate firm (Broker) participates. The data is provided exclusively for the user's personal non-commercial use, and may not be used for any purpose other than to identify properties that the user may be interested in purchasing or leasing. The properties displayed may not be all of the properties in the MLS's database, or all
 Information is deemed to be reliable, but is not guaranteed. © 2026 MLS. Last Updated September 24, 2026 4:25 AM UTC The information on this sheet has been made available by the MLS and may not be the listing of the provider. Listing data provided by the Daytona Beach Area Association of REALTORS® Internet Data Exchange (IDX) program. Data is believed to be accurate but not warranted.
 These listings are provided by the IDX Program of Brevard County, Florida. Real Estate listings held by brokerage firms other than REMAX Aerospace Realty are marked with the IDX Logo and detailed information about them includes the name of the listing brokers. IDX information is provided exclusively for consumers' personal, non-commercial use, and may not be used for any purpose other than to identify prospective properties consumers may be interested in purchasing. Information Deemed Reliable But
 All information deemed reliable but not guaranteed. All properties are subject to prior sale, change or withdrawal. Neither listing broker(s) or information provider(s) shall be responsible for any typographical errors, misinformation, misprints and shall be held totally harmless. Listing(s) information is provided for consumer's personal, non-commercial use and may not be used for any purpose other than to identify prospective properties consumers may be interested in purchasing. The data relating
